Sobha Liora Master Plan
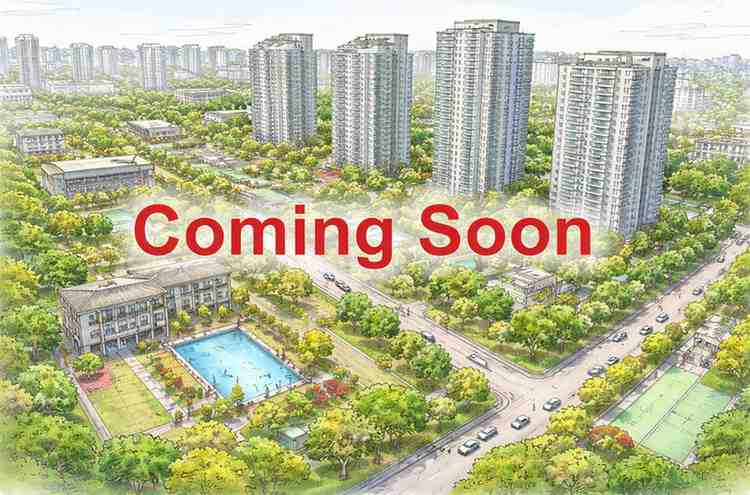
The Sobha Liora Master Plan provides an overview of how the residential community is organized to create a balanced and functional living environment. Located in Whitefield, Immadihalli, Bangalore, Sobha Liora Whitefield is planned with a strong emphasis on open spaces, organized circulation, and efficient land utilization. Rather than focusing only on buildings, the master plan explains how different parts of the development connect to improve everyday living.
For homebuyers, the master plan is one of the most valuable documents to understand before making a purchase decision. It helps visualize the placement of residential towers, internal roads, landscaped areas, pedestrian pathways, and shared amenities. By studying the Sobha Liora Master Plan, buyers can better understand the project's layout, accessibility, privacy, and overall planning approach.
Understanding the Sobha Liora Master Plan
A master plan is a comprehensive layout that illustrates how an entire residential project is organized across the available land. It serves as a blueprint that defines the relationship between residential buildings, green areas, roads, common facilities, and open spaces.
The Sobha Liora Master Plan is designed to create a well-balanced neighborhood where residential zones and community spaces work together efficiently. Instead of maximizing construction, the layout prioritizes spacious surroundings and comfortable movement throughout the development.
The project has been planned to maintain a structured layout that supports long-term functionality while preserving a pleasant living environment.
Sobha Liora Whitefield Master Plan Highlights
Spacious Land Planning
The development is spread across approximately 7 acres, allowing sufficient space for residential buildings as well as landscaped surroundings. This balanced land utilization helps reduce congestion and creates a more organized residential environment.
The layout avoids excessive construction density, allowing residents to experience better openness throughout the community.
High Percentage of Open Space
One of the defining features of the Sobha Liora Master Plan is the allocation of nearly 80% open space. These areas may include landscaped gardens, green lawns, walking paths, seating spaces, and recreational zones.
Large open areas improve natural ventilation, allow better sunlight penetration, and contribute to a more comfortable living experience.
Organized Tower Placement
The residential towers are positioned carefully to create sufficient spacing between buildings. Proper tower placement improves privacy while allowing better airflow and natural lighting across homes.
A planned arrangement also helps reduce overlooking between apartments, making individual residences feel more comfortable.
How the Sobha Liora Master Plan Improves Everyday Living
Better Internal Connectivity
A well-planned internal road network allows smooth movement for both vehicles and pedestrians. Separate circulation areas help improve safety while making daily commuting within the community easier.
Wide internal roads also support emergency access and simplify visitor movement.
Dedicated Pedestrian Spaces
Modern residential communities increasingly focus on pedestrian-friendly planning. The Sobha Liora Master Plan is expected to include dedicated walking pathways that encourage residents to move safely within the project without depending entirely on vehicles.
This improves convenience for families, children, and senior citizens.
Balanced Community Spaces
Rather than concentrating facilities in one corner, the master plan generally distributes shared spaces to improve accessibility for residents living in different towers.
This balanced planning reduces walking distances and improves usability of common areas.
Green Planning in Sobha Liora Whitefield
Landscaped open spaces are an important component of the Sobha Liora Master Plan. Green areas contribute to the visual appeal of the community while supporting environmental sustainability.
Trees, gardens, and landscaped pockets help reduce heat buildup around buildings and create a more pleasant outdoor environment. Open green areas also provide informal gathering spaces where residents can spend leisure time.
Such planning contributes to healthier surroundings and encourages outdoor activities without leaving the residential community.
Efficient Space Utilization
One of the strengths of a good master plan is its ability to balance construction with usability.
Instead of filling every available portion of land with buildings, the Sobha Liora Master Plan focuses on efficient land utilization by integrating residential towers with landscaped zones, circulation areas, and common spaces.
This approach creates a community that remains functional without feeling overcrowded.
Privacy and Natural Ventilation
Residential planning is not only about building placement but also about improving the quality of daily living.
The arrangement of towers within the Sobha Liora Master Plan supports better airflow across the development while allowing homes to receive natural daylight for longer durations.
Adequate spacing between towers also contributes to improved privacy by reducing direct facing between apartments.
Why Reviewing the Sobha Liora Master Plan is Important
Before selecting an apartment, reviewing the master plan provides valuable insights beyond floor plans.
It helps buyers understand:
- Overall project layout
- Tower positioning
- Open space distribution
- Internal road network
- Entry and exit points
- Pedestrian movement
- Community planning approach
- Relationship between residential and recreational areas
These factors significantly influence everyday convenience and long-term living comfort.
Sobha Liora Whitefield – A Well-Planned Residential Layout
The Sobha Liora Whitefield master plan reflects a structured approach to residential planning by combining organized infrastructure with generous open spaces. Instead of focusing solely on apartment construction, the layout aims to create a community where movement, accessibility, greenery, and residential privacy are carefully balanced.
Thoughtful planning allows different components of the project to function together efficiently, resulting in a comfortable and practical living environment.
For buyers evaluating residential developments, understanding the Sobha Liora Master Plan offers a clearer picture of how the community is designed beyond individual apartment layouts. It provides useful information about overall planning quality, helping buyers make informed decisions based on functionality, open space, and long-term usability.
Frequently Asked Questions
What is the Sobha Liora Master Plan?
The Sobha Liora Master Plan is the overall layout of the residential project showing the placement of towers, internal roads, landscaped areas, open spaces, and community facilities.
Where is Sobha Liora located?
Sobha Liora is located in Whitefield, Immadihalli, Bangalore, a well-established residential area with access to major employment hubs and urban infrastructure.
Does the master plan include open spaces?
Yes. The project is planned with approximately 80% open space, allowing room for landscaping, pedestrian areas, and outdoor recreational spaces.
Why should buyers review the master plan?
Reviewing the master plan helps buyers understand the project's layout, tower arrangement, accessibility, green spaces, and overall planning before making a purchase decision.
Does the master plan focus on balanced community planning?
Yes. The planning approach emphasizes organized infrastructure, efficient space utilization, residential privacy, and a balanced distribution of open areas.